Accurate
Digital measurements captured once — no transcription errors, no guesswork back at the office.
Site-survey software for kitchen and joinery studios. Capture the client brief and the room itself on site — no clipboard, no scribbled notes, nothing retyped back at the office. You measure it once; MeasureFlow gets it ready to build.
A structured survey on any device — measurements, sketch, photos and spec — captured once on site, so your workshop has the complete, accurate job in hand.
Digital measurements captured once — no transcription errors, no guesswork back at the office.
One pass through the room. The brief, the sketch and the photos are done before you get back in the van.
Walls, doors, windows, services, appliances and finishes — nothing left to a phone call three days later.
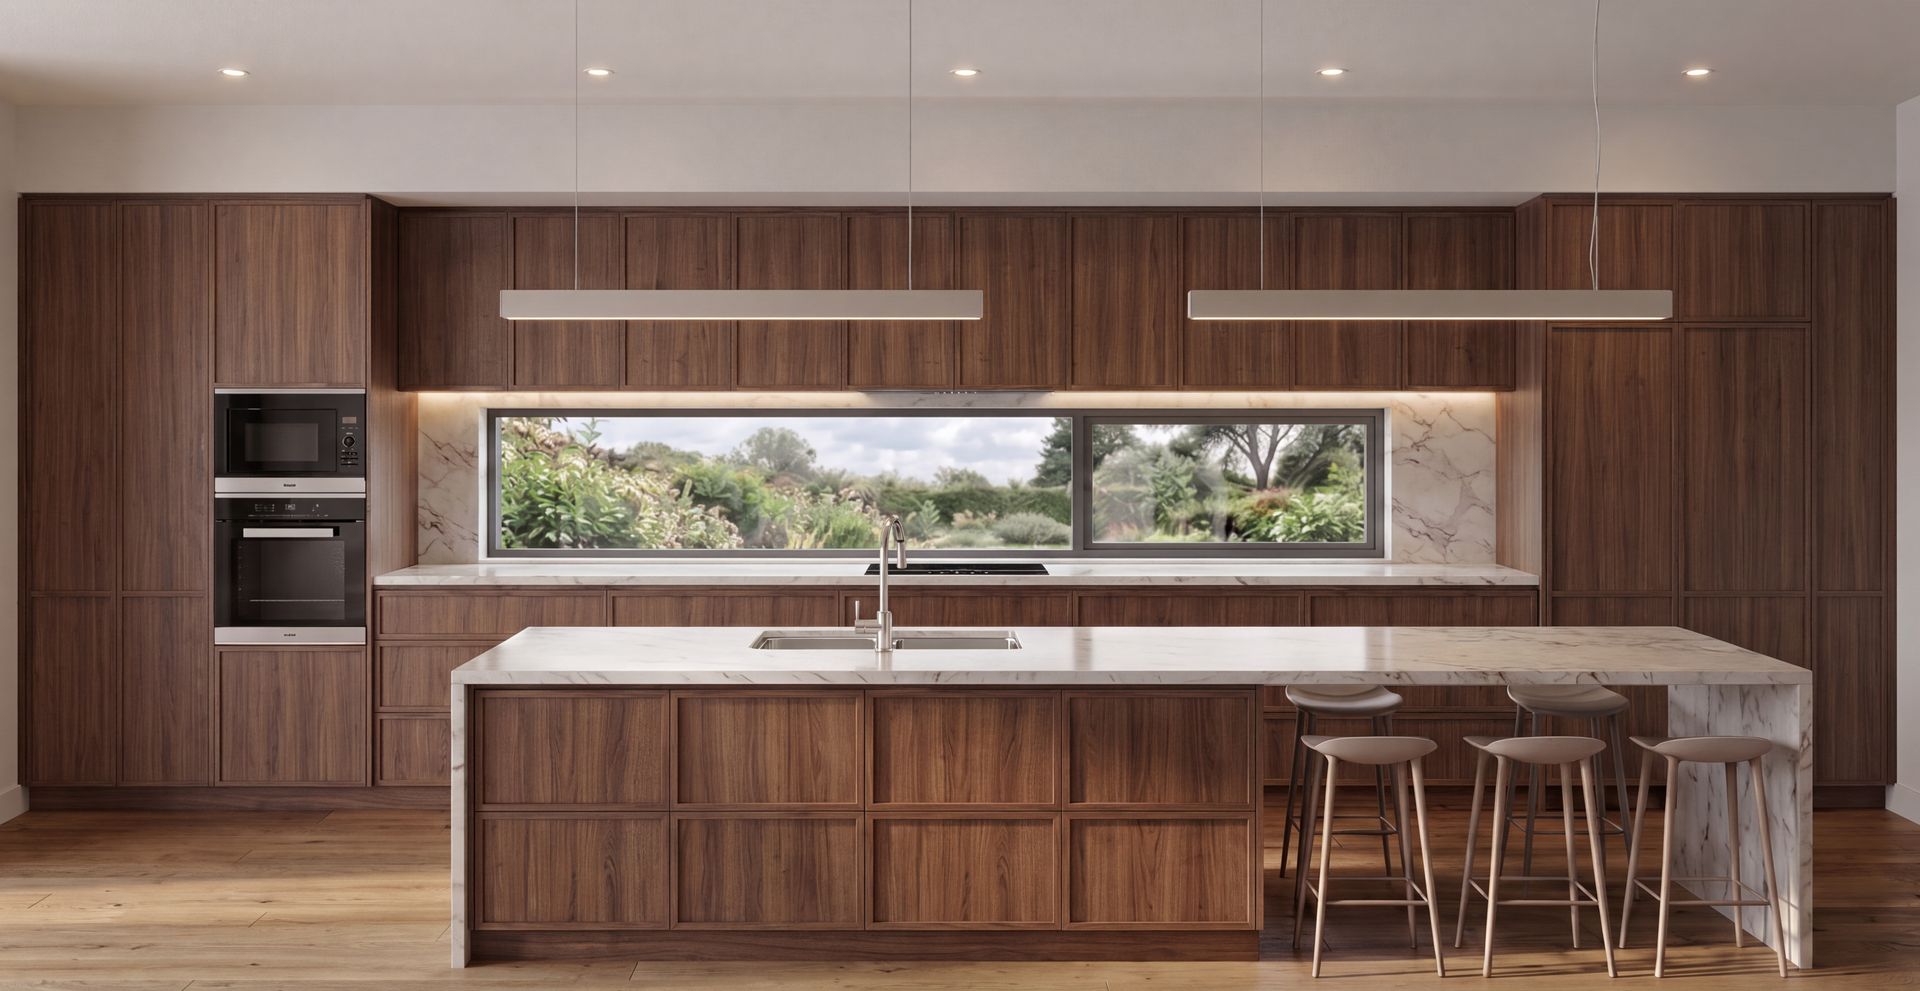
The same survey that goes to the workshop builds an empty shell of the real room — your walls, your window, your ceiling height. The concept is rendered into that shell, so what the client falls for is their kitchen, not a stock photo.
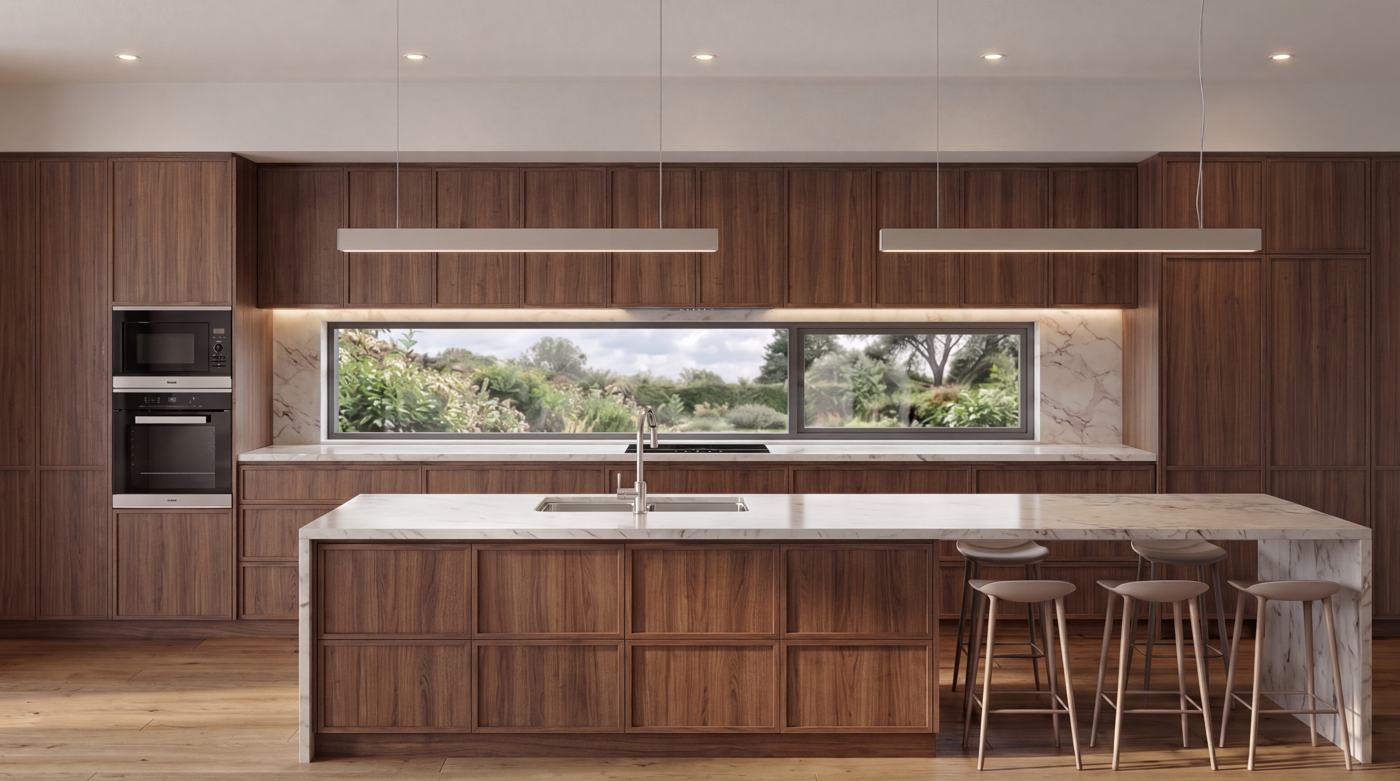
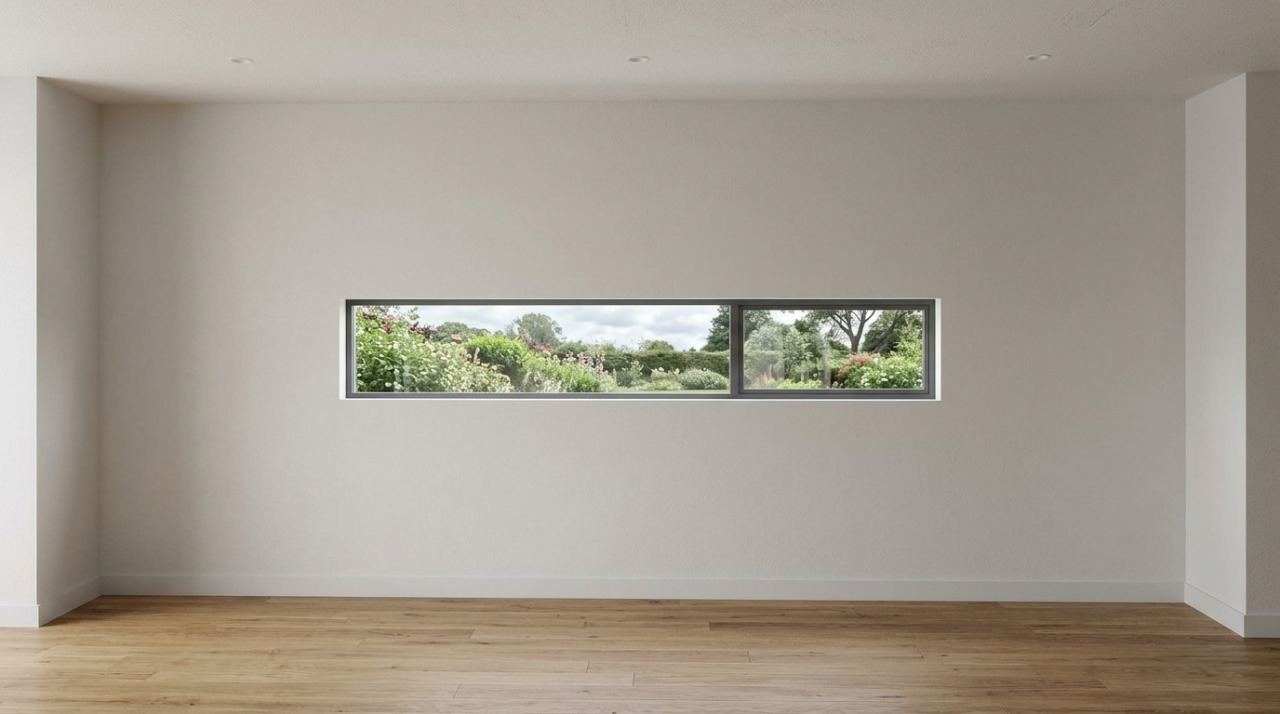
Drag the handle. Concept visuals are indicative — final dimensions are confirmed on the measured drawings.
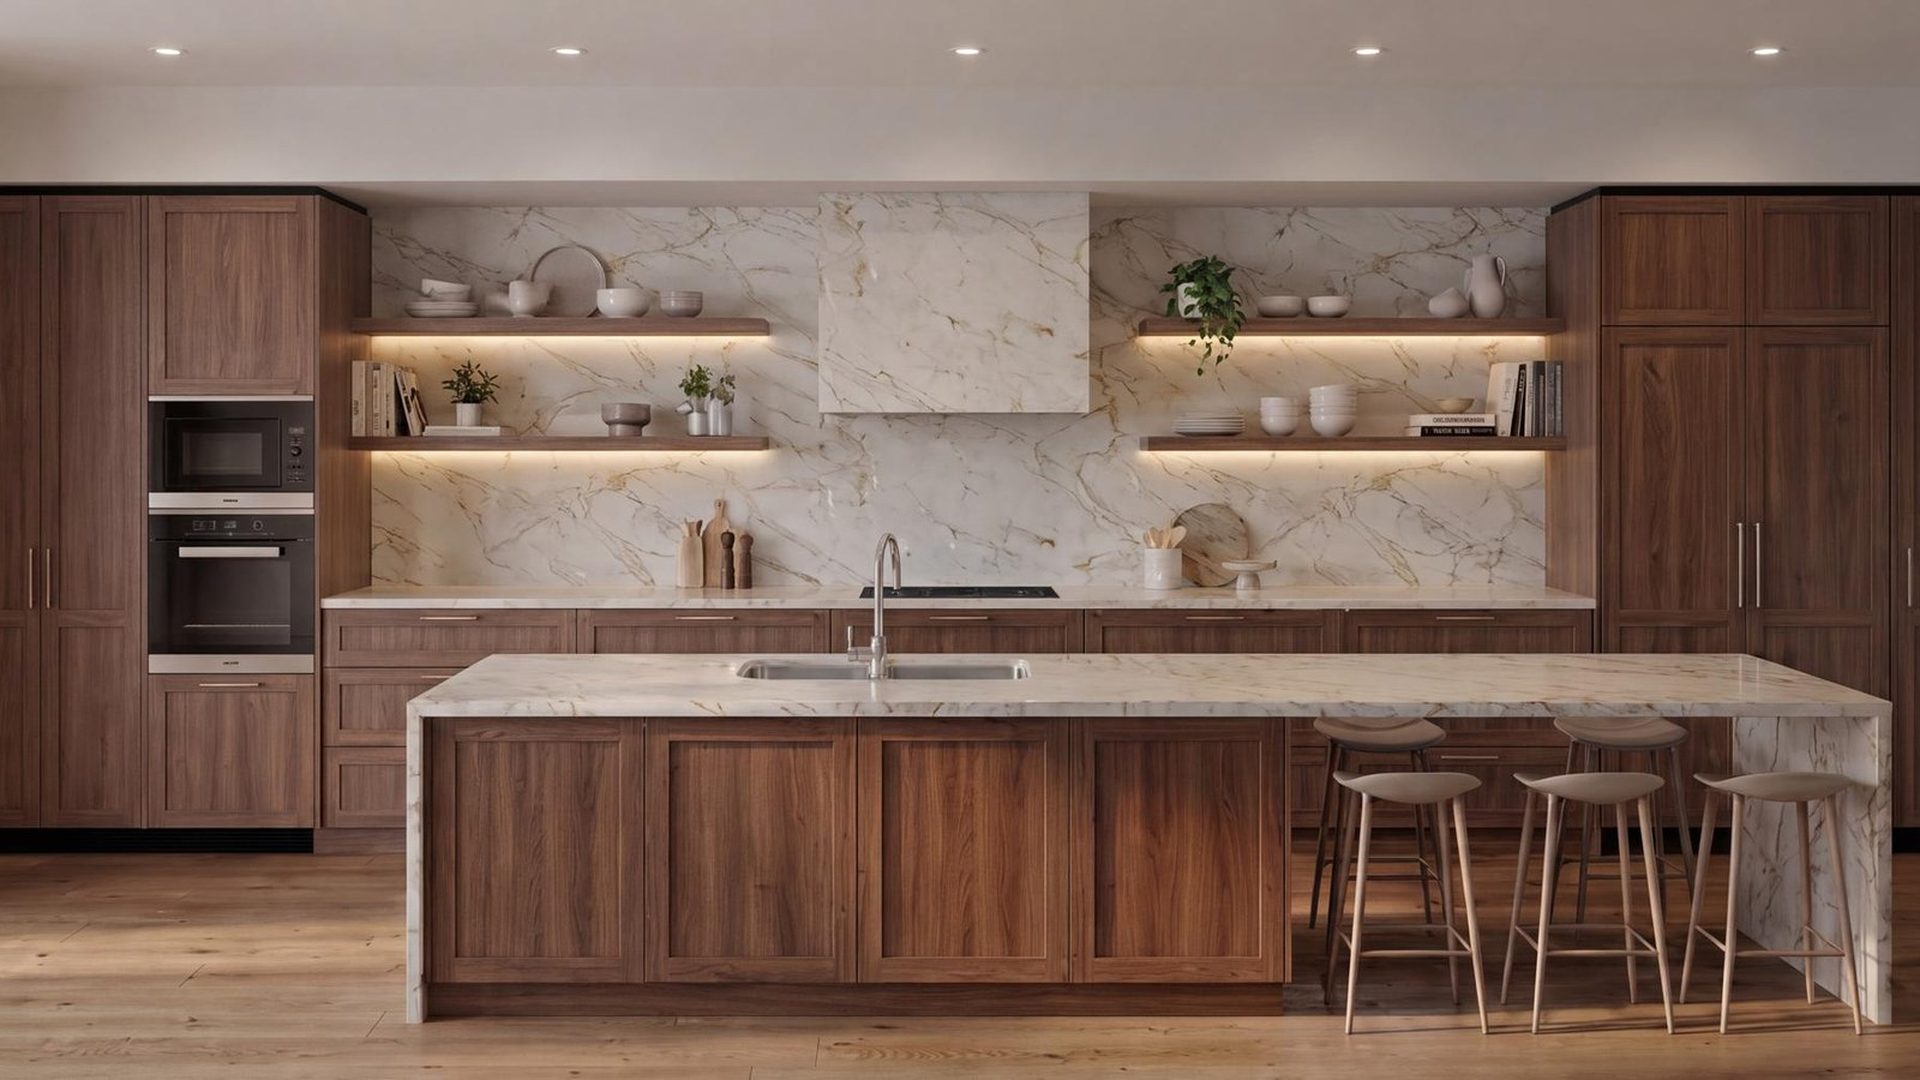
Nothing on this page is laid out by hand. The concepts, the close-ups you cropped out of them, the finishes schedule and your details are assembled from the same job and exported as a PDF you send the same day.
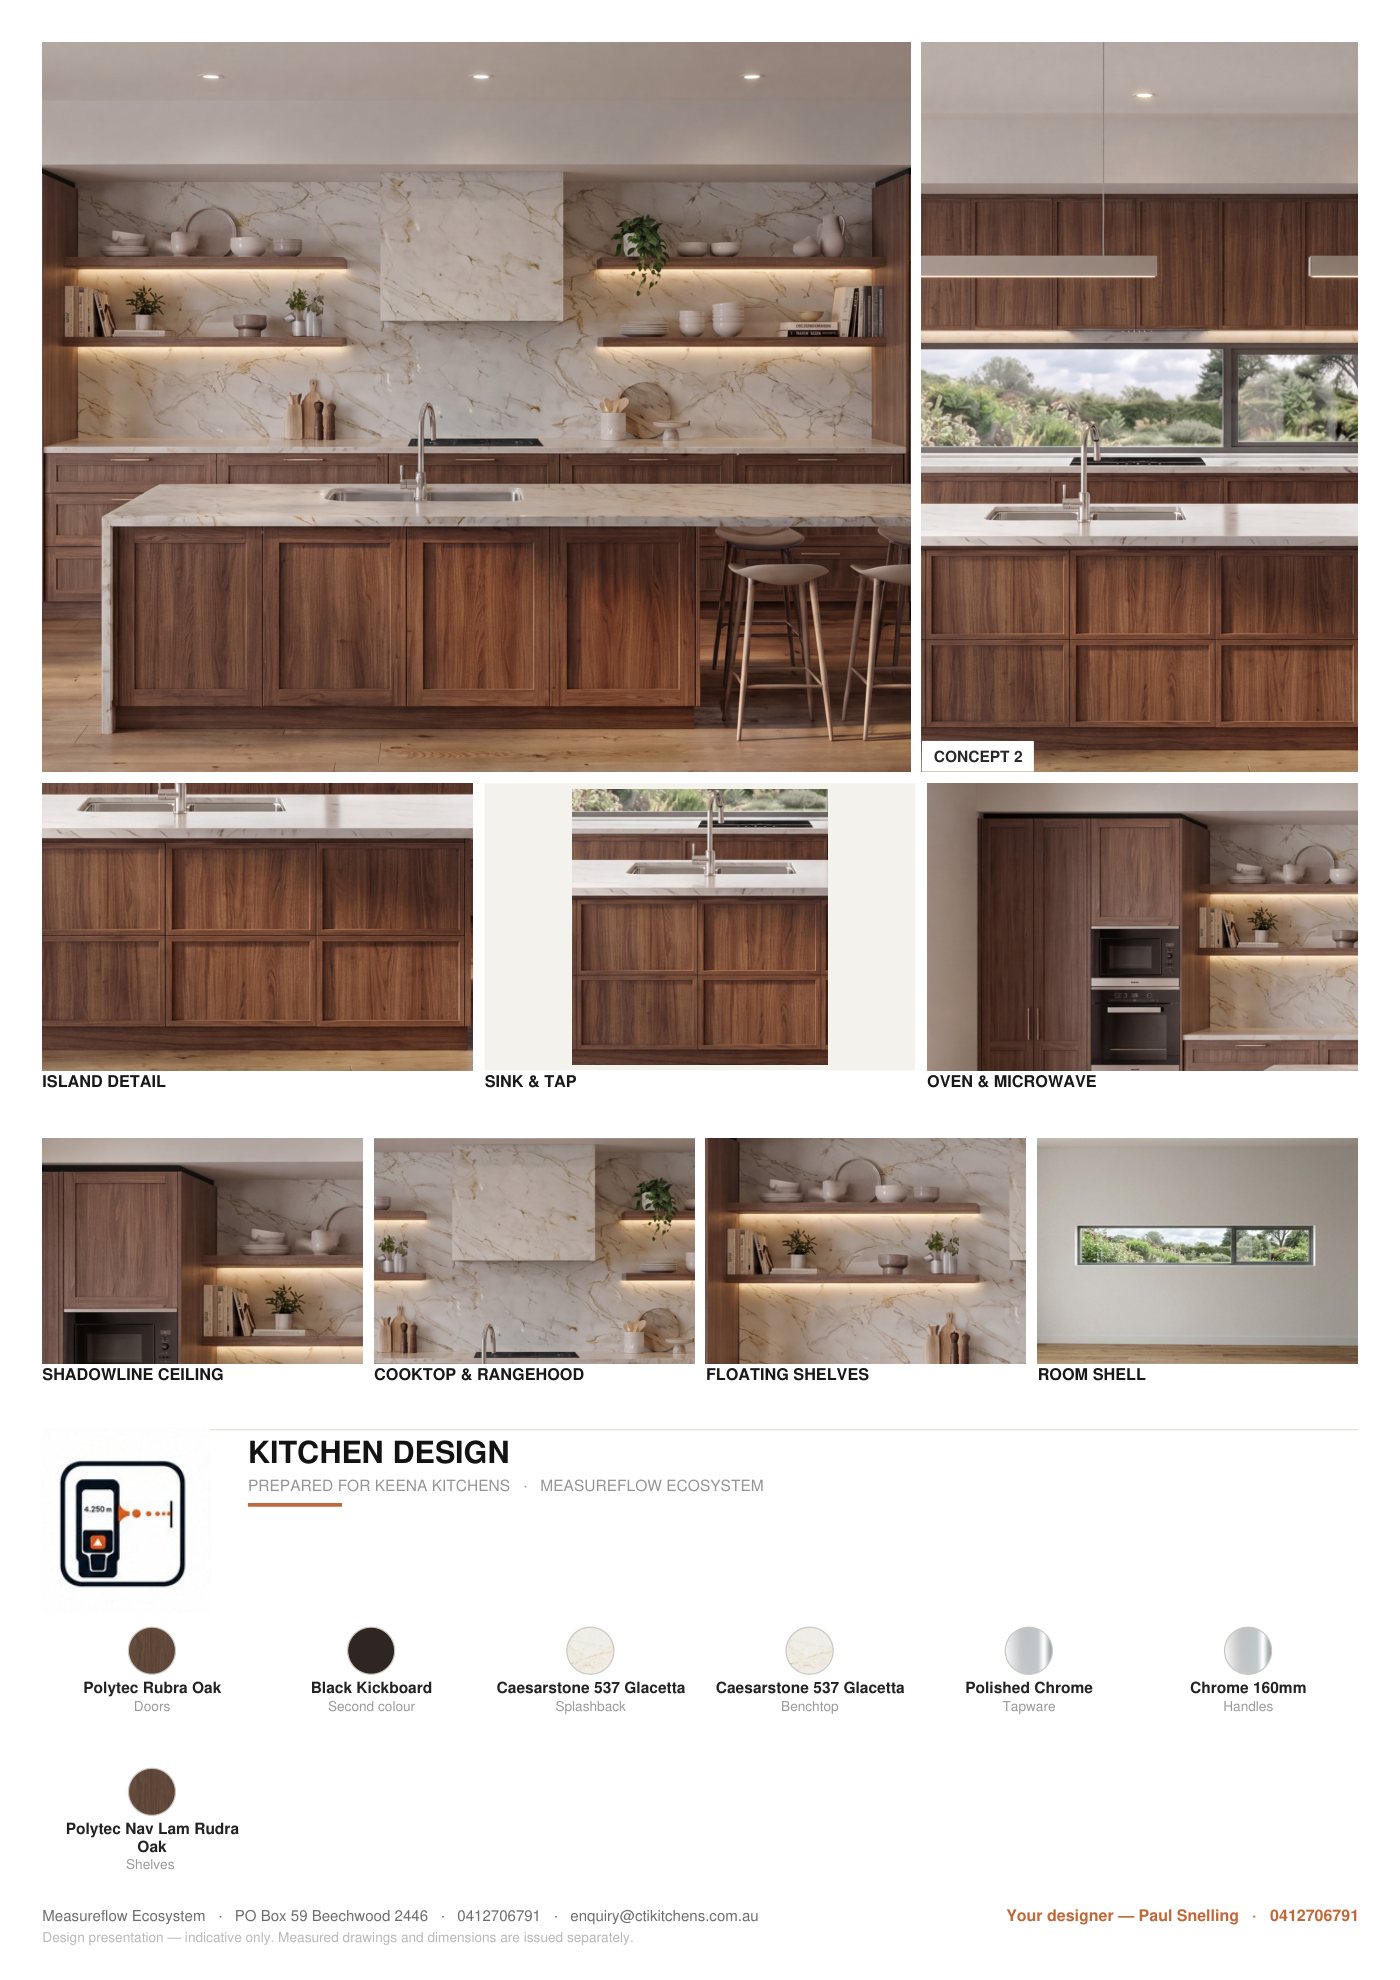
A real brief produced by MeasureFlow. Design presentations are indicative — measured drawings and dimensions are issued separately.
Every Render AI plan includes the full Measure tool at no extra cost — one login opens both.
Site-survey software for kitchen, wardrobe and laundry studios, site checkers and estimators.
Concept visuals generated from the survey you already took, in the room you already measured.
The same job number carries from the first measurement to the page the client keeps, so nothing is re-entered and nothing is dropped.
The client brief and the room, captured on site on any device.
Walls, doors, windows and services marked on the canvas.
Finishes, appliances and the detail the workshop needs.
DXF, PDF and CSV out, plus a to-scale DXF for SketchUp.
Concepts, close-ups and finishes on one page they keep.
Every Render AI plan includes the full Measure tool at no extra cost — one login opens both. Cancel anytime.
Just the measuring tools — on-site measure, job capture and client sharing. No AI renders.
Measure plus renders, for studios that quote with visuals.
The full platform — renders, Studio, social automation and CabinetCare aftercare.
The full platform at high volume, with designer chairs for your team.
The full feature-by-feature comparison is in your account under Plans & subscriptions.
Measure and Render AI handle the survey and the sell. Alongside them sit three more systems, with one job number running through all of them — no re-entry between the enquiry, the build, the aftercare and the marketing.
Your CRM, custom made for your business, with an AI front desk taking enquiries.
ExploreOn-site survey, photos and brief, then concept renders from the same job.
You are hereThe 90-day return visit, adjustments and professional photos of the finished job.
ExploreYour finished jobs marketed automatically, from the photos you already have.
ExploreTwo minutes shows you the whole flow: measure the room on site, capture the brief, produce the hand-off.
Bring a job you are quoting this week and we will measure it together on the call.
admin@measureflow.com.au · 0412 706 791